Some remodels are cosmetic. This one started almost from scratch.
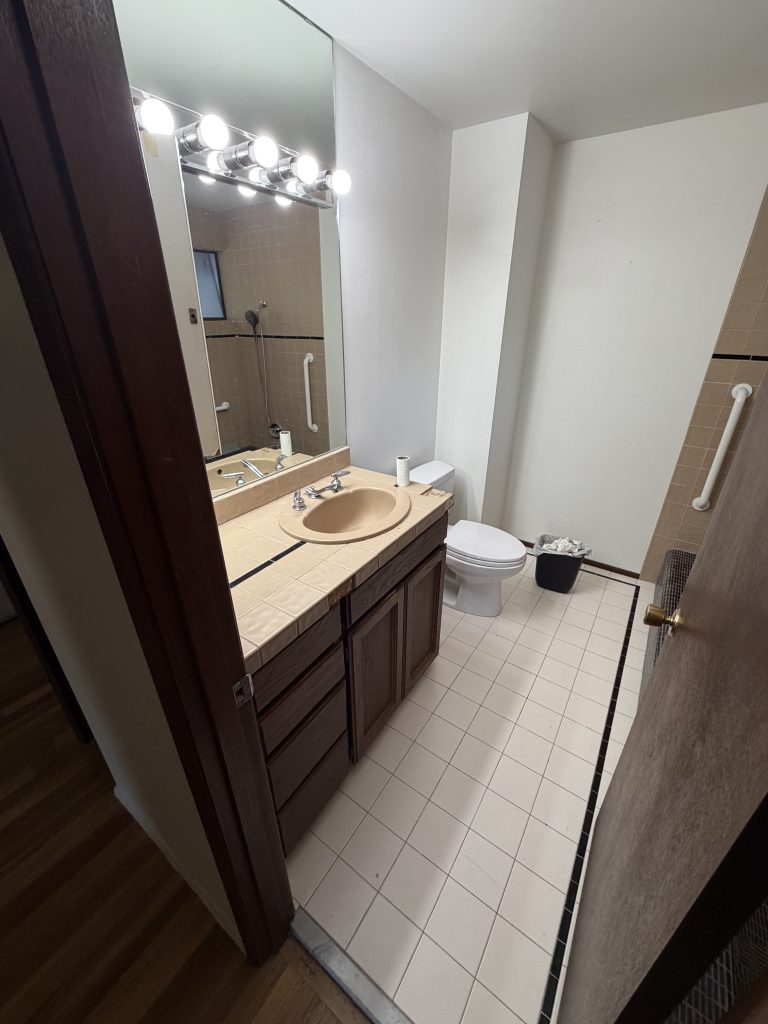
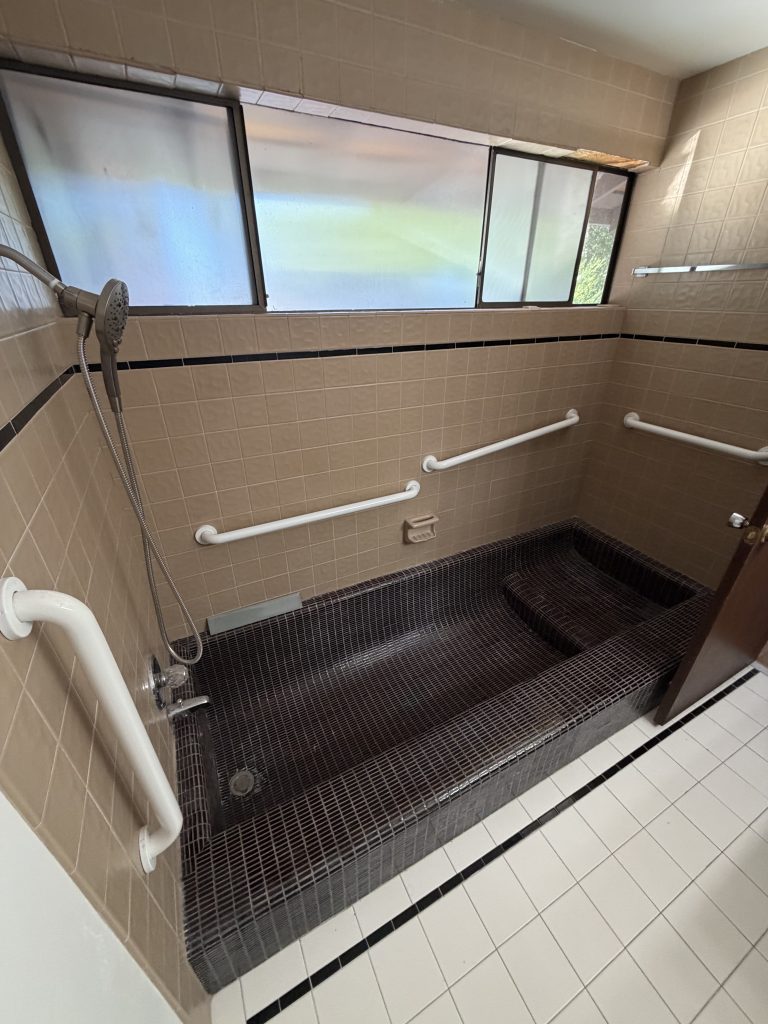
The old bathroom had a concrete bathtub built directly into the floor — and directly underneath it was a finished living basement. Demolishing a concrete tub in that position is delicate work: one wrong move and you’re repairing a ceiling, flooring, and everything in between. We took it apart carefully, piece by piece, without damaging anything below.
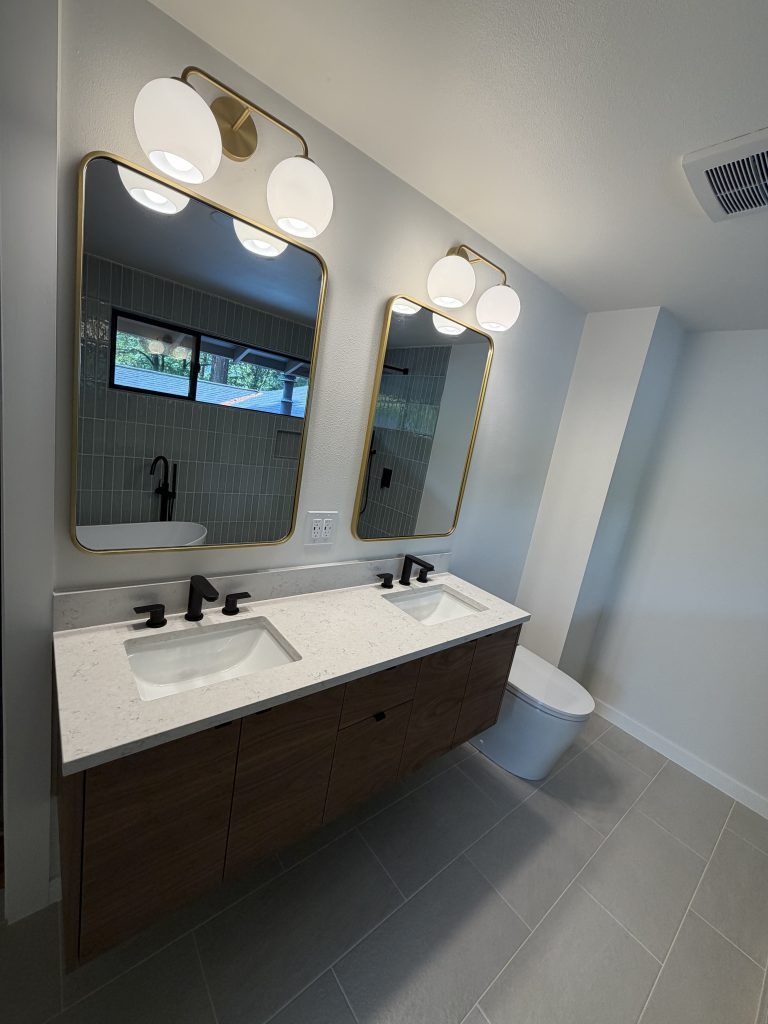
With the tub out, we completely rebuilt the framing and redid all the plumbing. The original layout had a single sink; the new design called for two, so we re-routed supply and drain lines accordingly. We also upgraded the main supply line to 2 inches to meet current code — the old line was undersized for the new fixtures.
Plumbing and fixtures
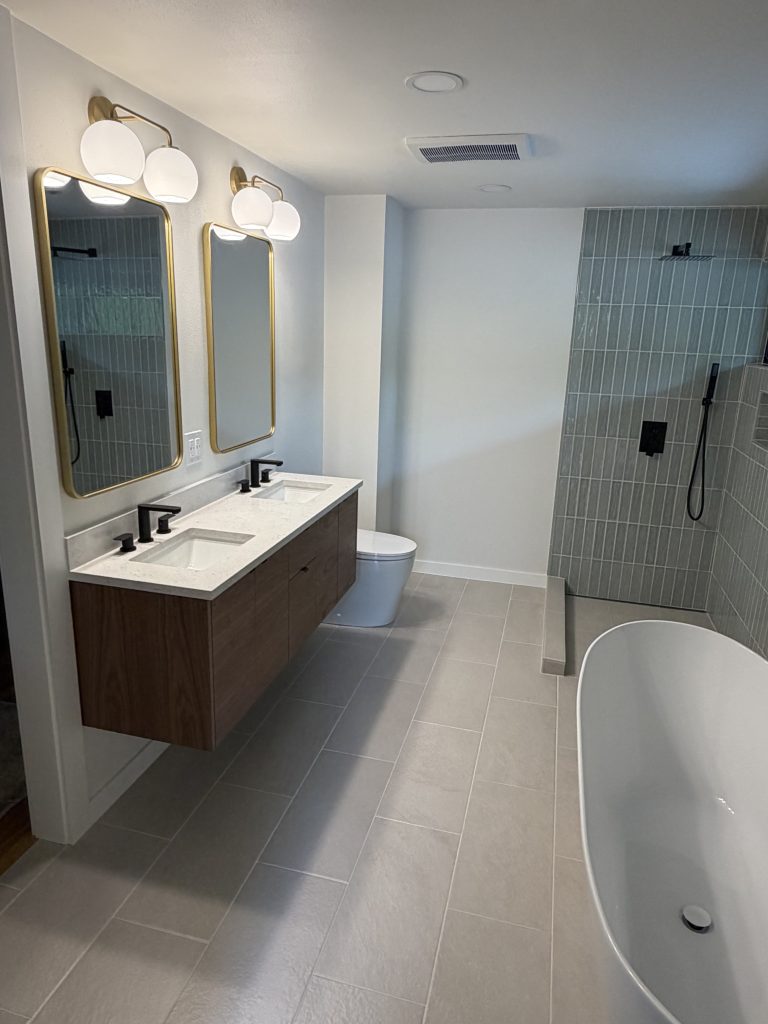
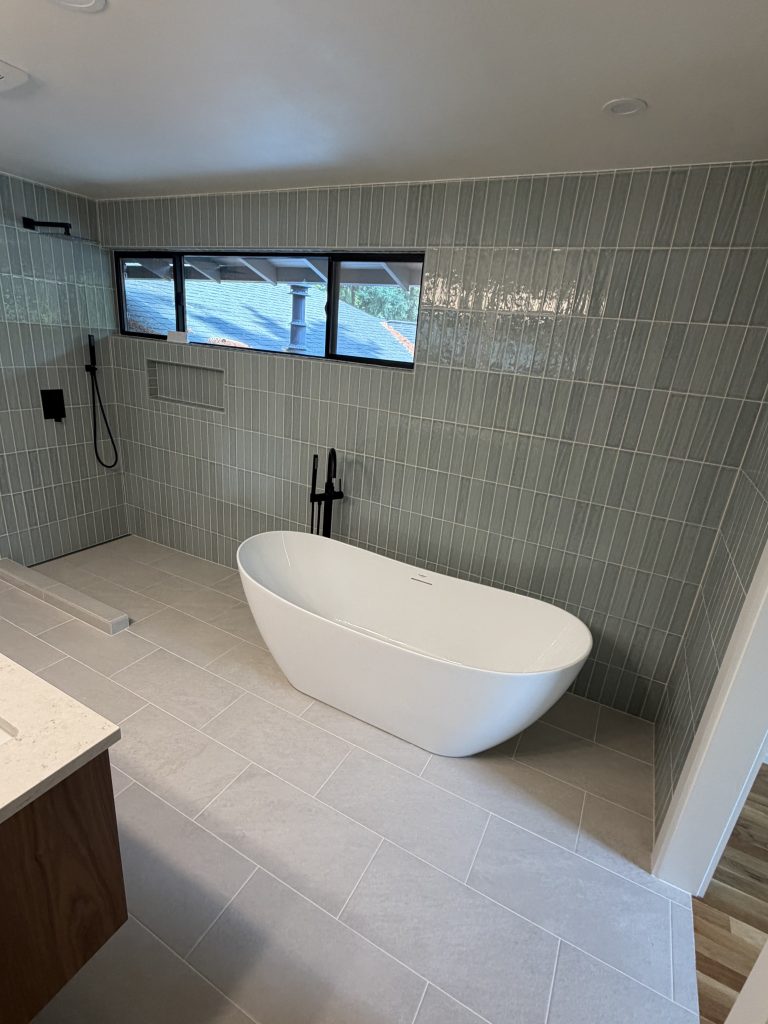
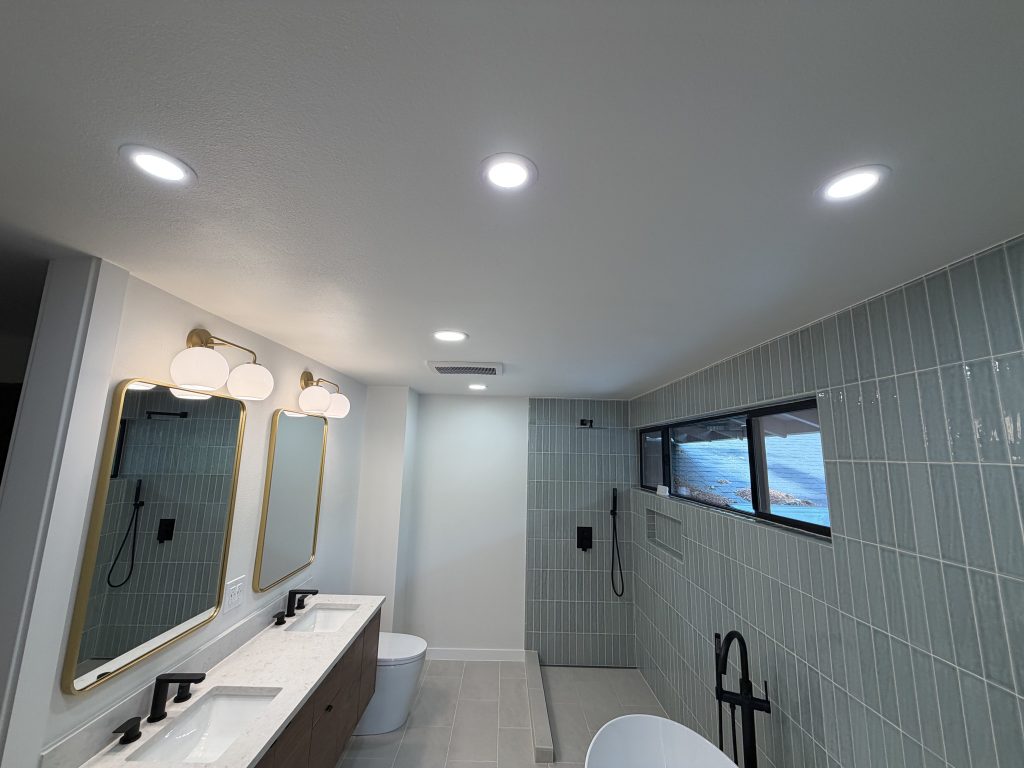
We installed a freestanding bathtub as the centerpiece and built a spacious walk-in shower with matte black fixtures. The client chose to install the glass shower partition himself, so we left precise, level mounting surfaces ready for it.
Electrical — a major issue
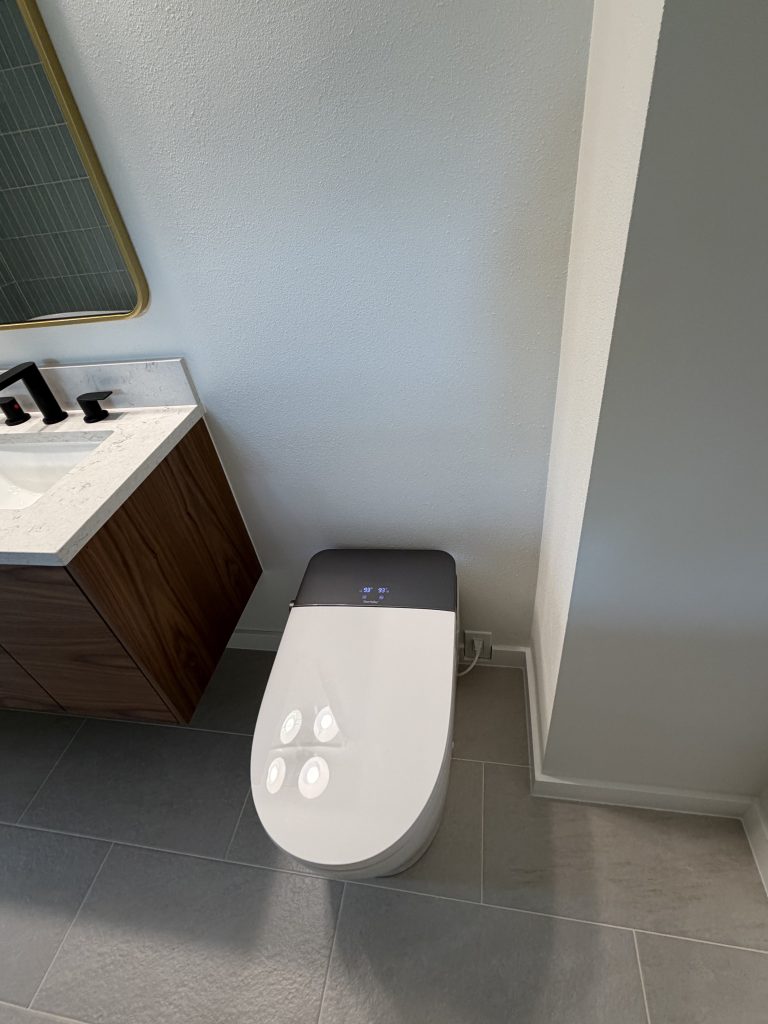
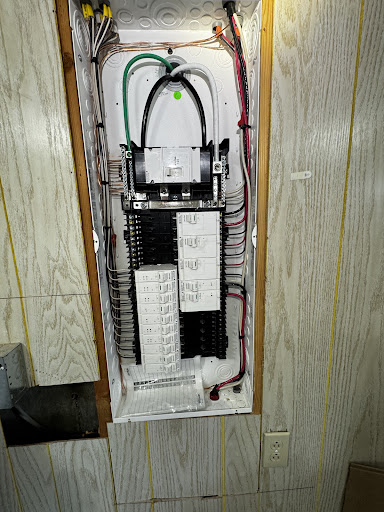
The old bathroom outlets were illegally tied into the lighting circuit, a code violation and a safety hazard. We ran three new dedicated 20-amp circuits: one for the GFCI outlets, one for the heated bidet seat, and one for the Panasonic exhaust fan with built-in heater. We also added USB and Type-C charging outlets in the center of the vanity — a small detail that makes daily use noticeably easier.
Tile and finishes
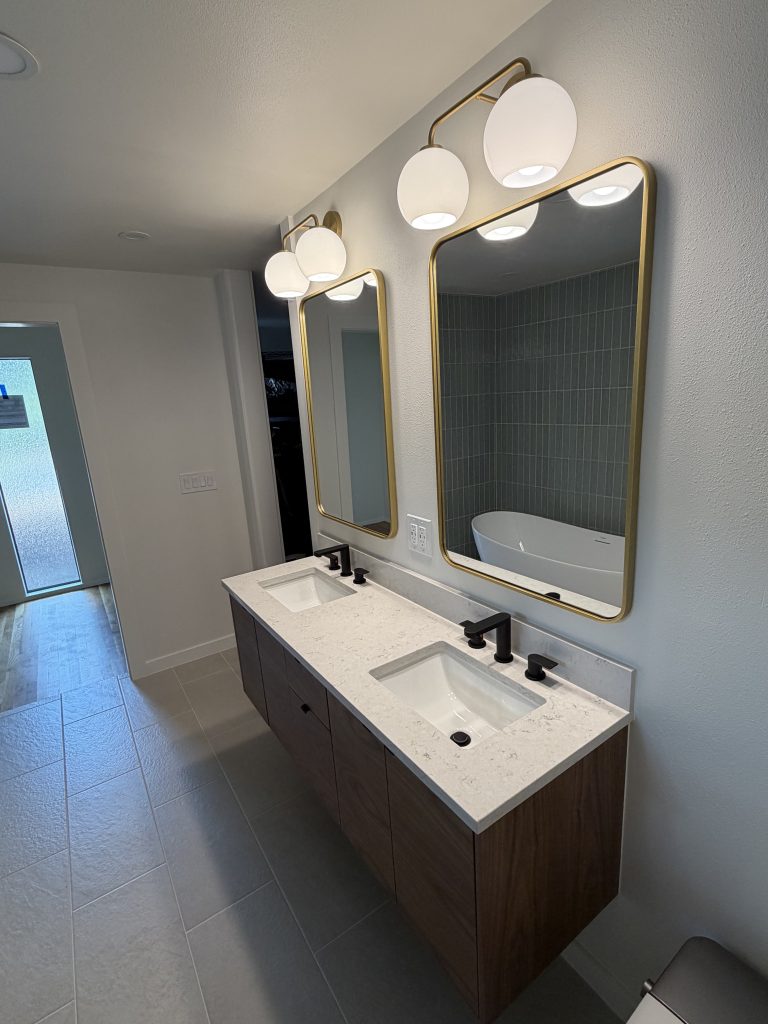
Tile work in a bathroom this size leaves nowhere to hide. Every joint is clean and perfectly aligned, wall to floor. The floating wood vanity keeps the floor visually open and makes cleaning simple; gold mirrors and layered lighting complete the modern look.
The project is 100% finished, and the client is very happy with the result.
What was done
- Careful demolition of a concrete bathtub built into the floor above a finished basement — no damage below
- Complete reframing of the bathroom
- Full plumbing rework: one sink became two; supply line upgraded to 2″ per code
- Freestanding bathtub installation
- Walk-in shower with black fixtures (glass partition installed by client)
- Three dedicated 20A circuits: outlets, heated bidet, Panasonic exhaust fan with heater
- USB + Type-C outlets integrated into the vanity
- Full tile installation with precise, aligned joints
- Floating wood vanity, gold mirrors, modern lighting