Commercial construction in Seattle continues to thrive, with new multi-unit developments reshaping the city’s urban landscape. One such project, a 12-unit apartment complex, recently commenced its early site work. From preparation and excavation to grading and early-stage planning, each step lays the foundation—literally and figuratively—for a successful build. This article takes a closer look at the beginning stages of this Seattle-based project and explores how these initial efforts set the stage for long-term success.
Preparing the Ground for Seattle’s 12-Unit Build
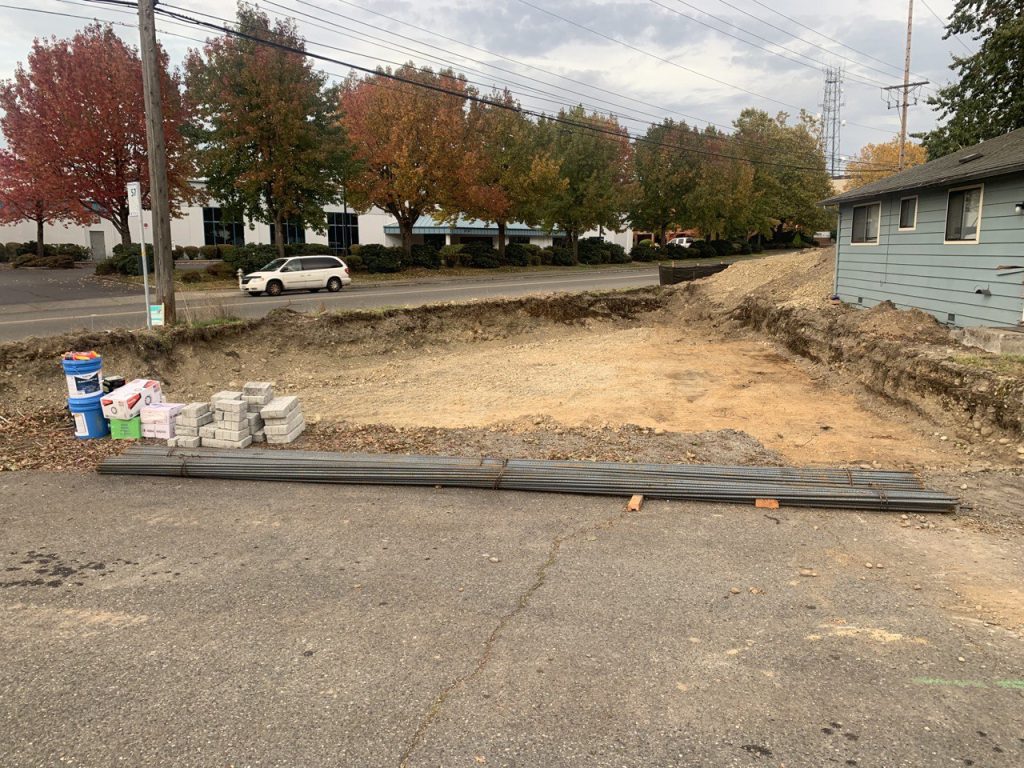
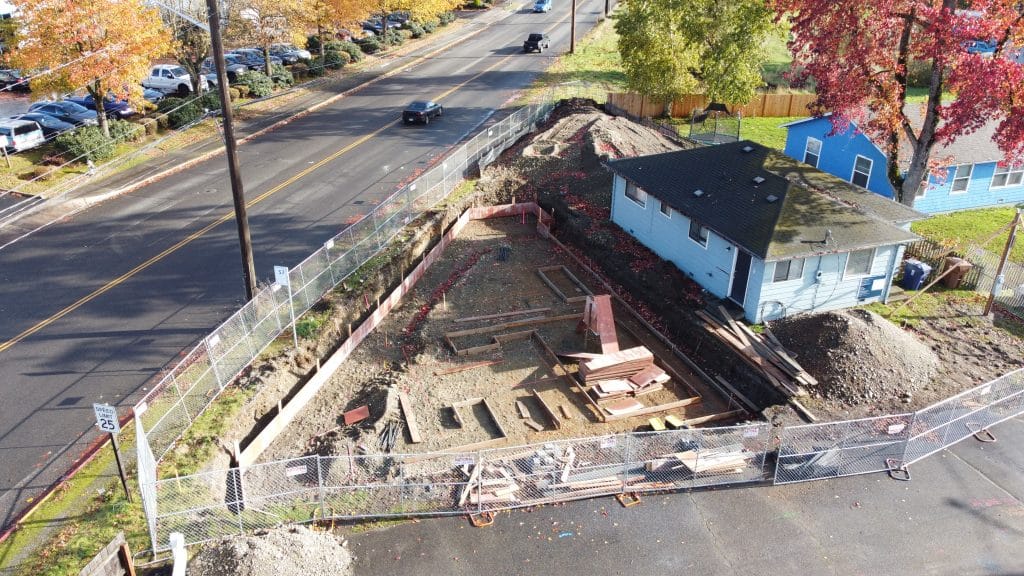
Every construction project starts with the vision of what’s to come, but ground preparation is where that vision begins to take physical form. On this Seattle site, crews have spent the first phase clearing debris, stabilizing soil, and setting up boundaries for excavation. Local regulations around environmental compliance and stormwater management shape much of this early work, ensuring that the project proceeds responsibly and sustainably.
Preparing the ground in Seattle means more than simply flattening an area—it involves assessing soil composition, managing water runoff, and mitigating seismic concerns typical of the region. Contractors work closely with geotechnical engineers to verify the soil’s bearing capacity before construction advances. This due diligence ensures that the structure will rest on a stable and secure foundation.
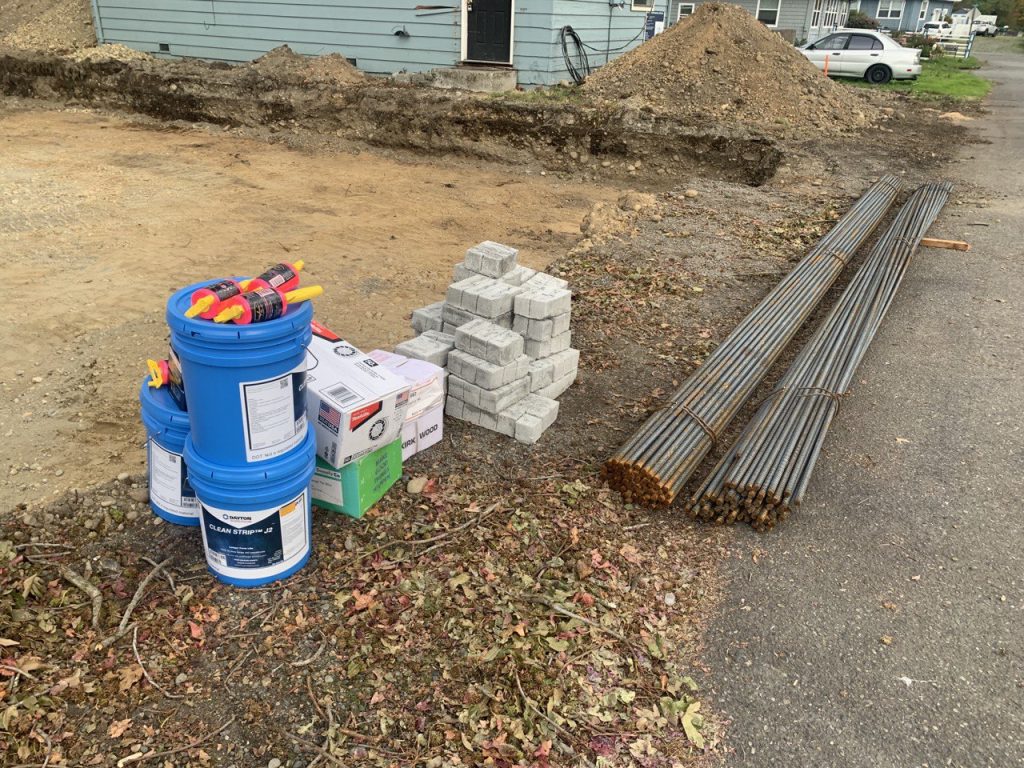
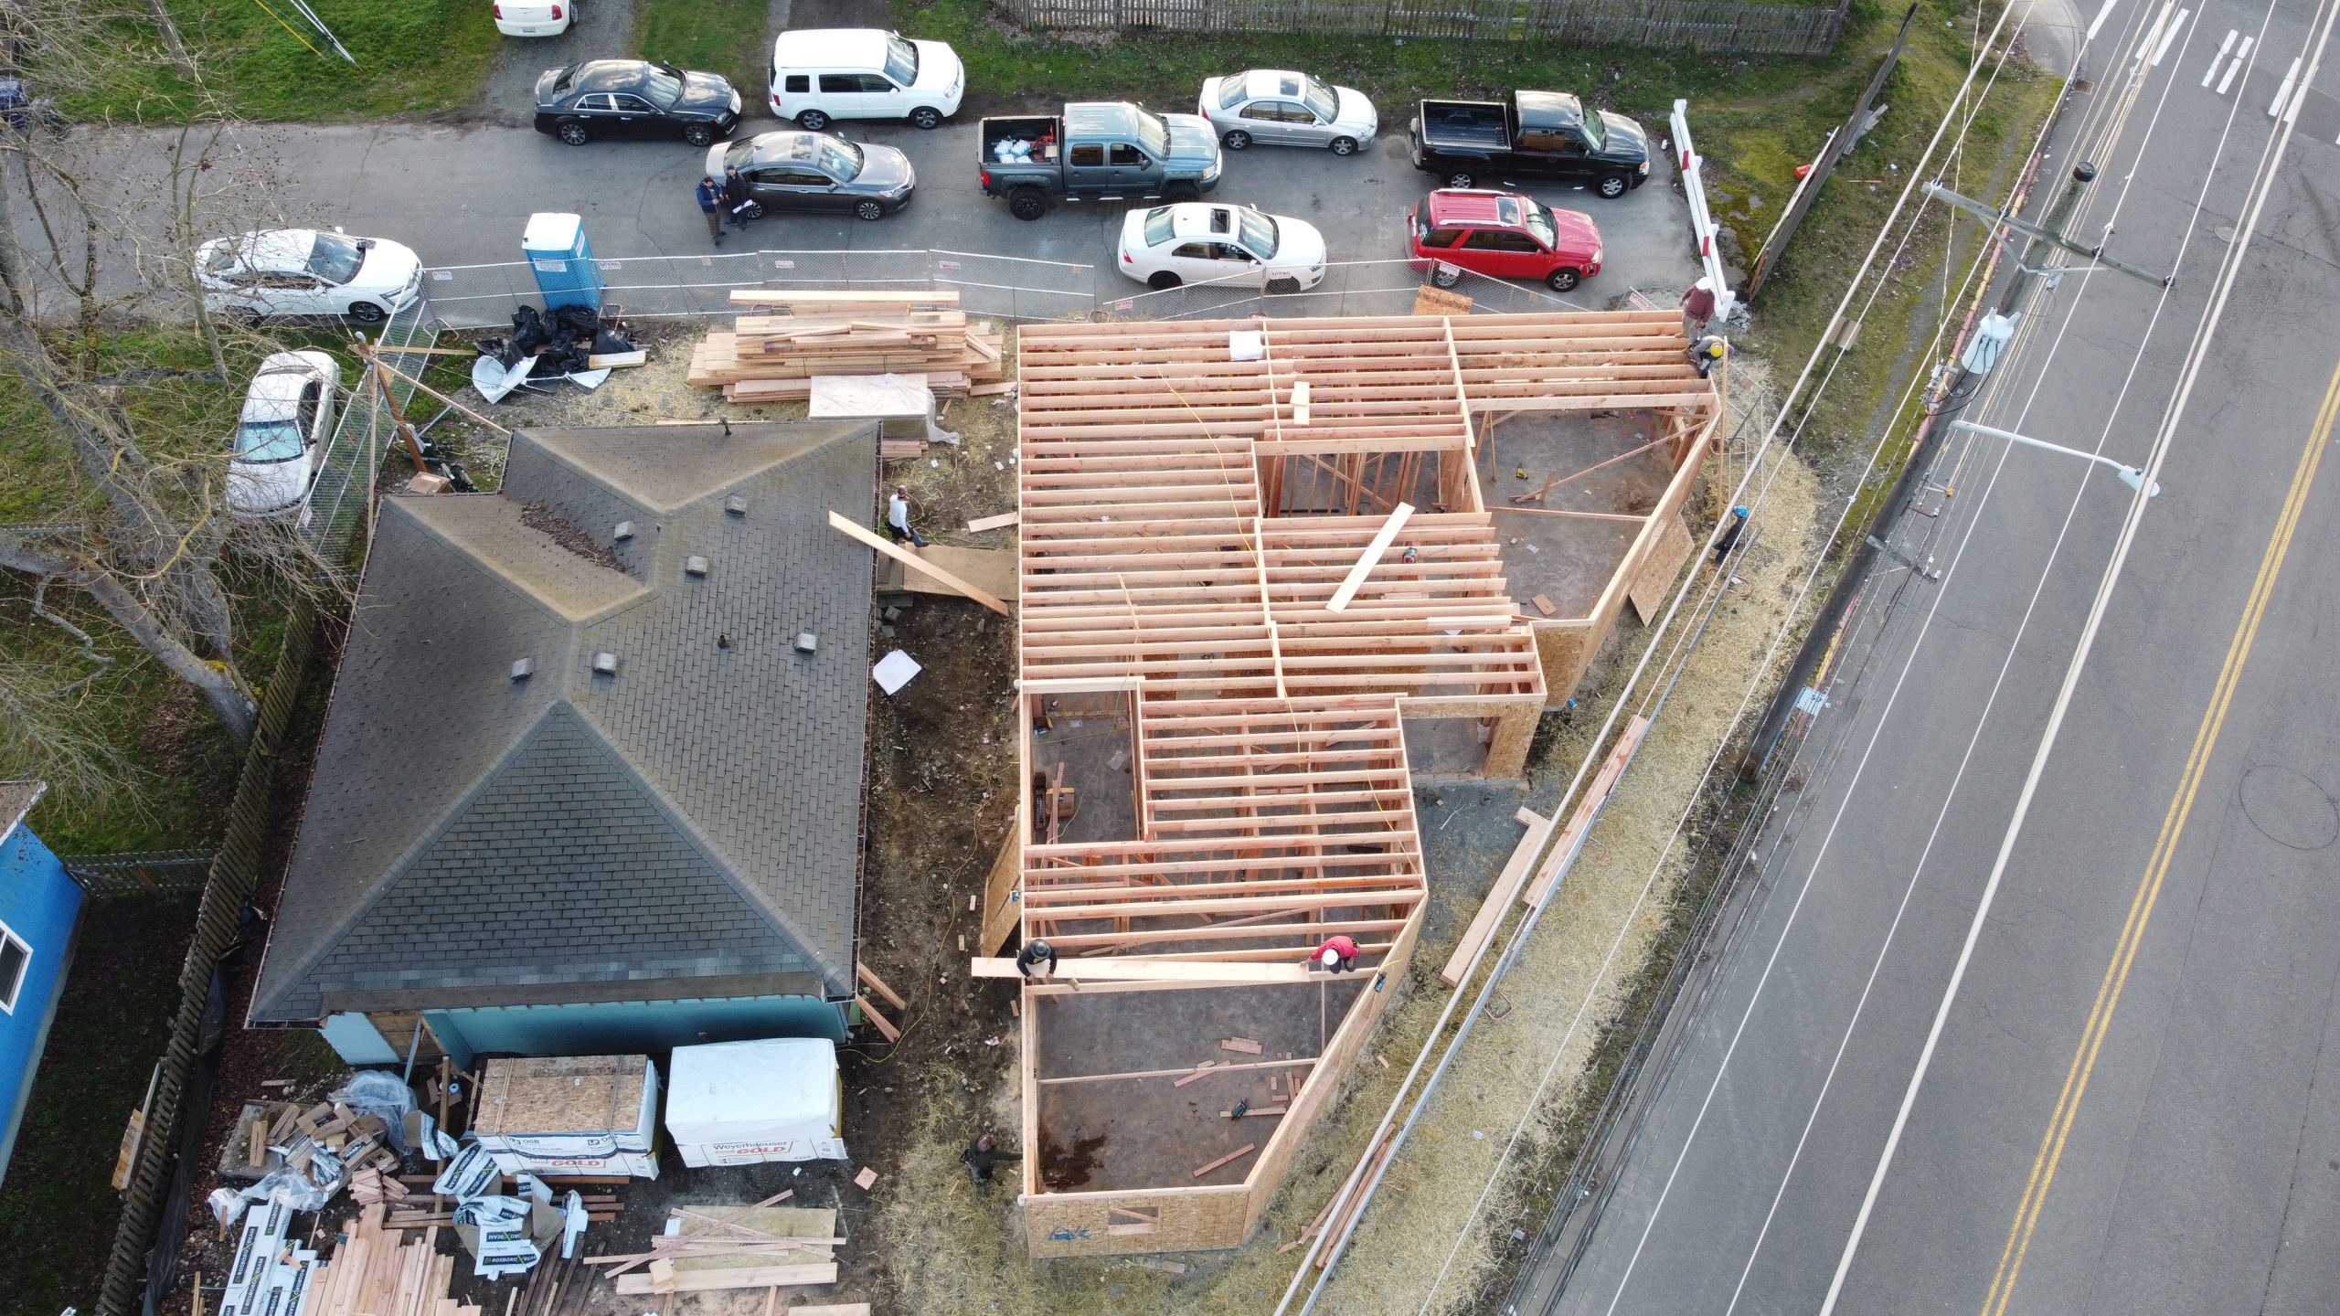
Material staging, safety checks, and heavy equipment mobilization are also key at this phase. Proper logistics planning keeps everything running smoothly while minimizing disruptions in the surrounding neighborhood. At this early stage, clear coordination between contractors, architects, and city officials sets the tone for an efficient and professional build process.
Excavation Work Marks Key Early Project Milestone
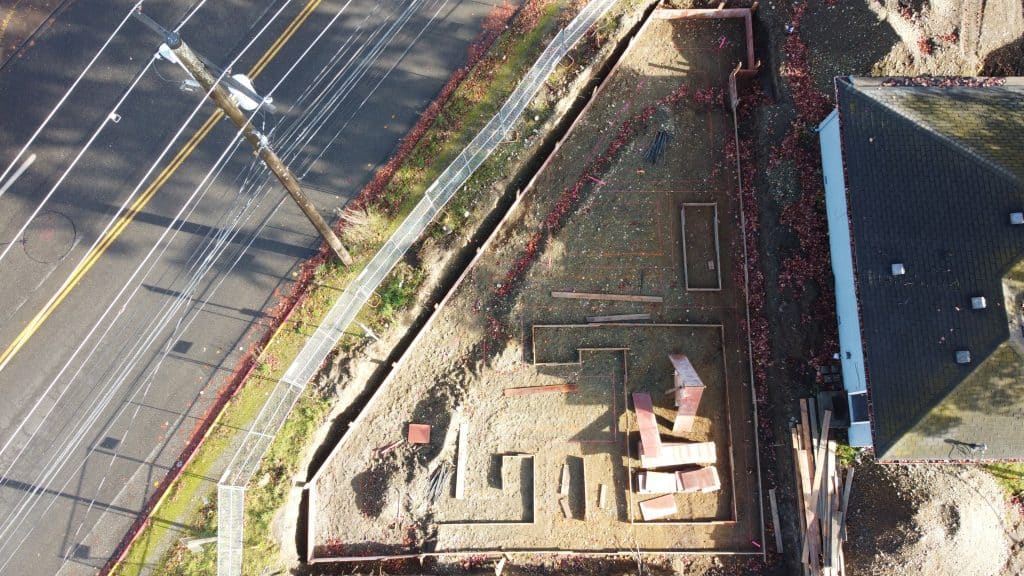
With the site now prepped, excavation work represents the first major milestone of physical construction. Excavators and loaders reshape the terrain, carving out space for the building’s foundation and underground utilities. For the 12-unit apartment development, this phase establishes the layout for parking, structural basements, and essential support systems that will later connect to municipal services.
Seattle’s varied topography and clay-heavy soils create unique excavation challenges. Rainfall can quickly turn a well-planned site into a muddy obstacle course, so crews carefully monitor moisture levels and adjust schedules accordingly. Protective measures such as sediment fencing and temporary drainage systems help protect nearby properties and prevent runoff into city drainage systems.
The excavation team works in close alignment with surveyors and engineers to confirm exact elevations and dimensions before laying the foundation. Every cubic yard of soil removed brings the project closer to its next critical step. This milestone is both a logistical achievement and a symbolic start of the structure’s life above ground.
Grading and Infrastructure Setup for Smooth Progress
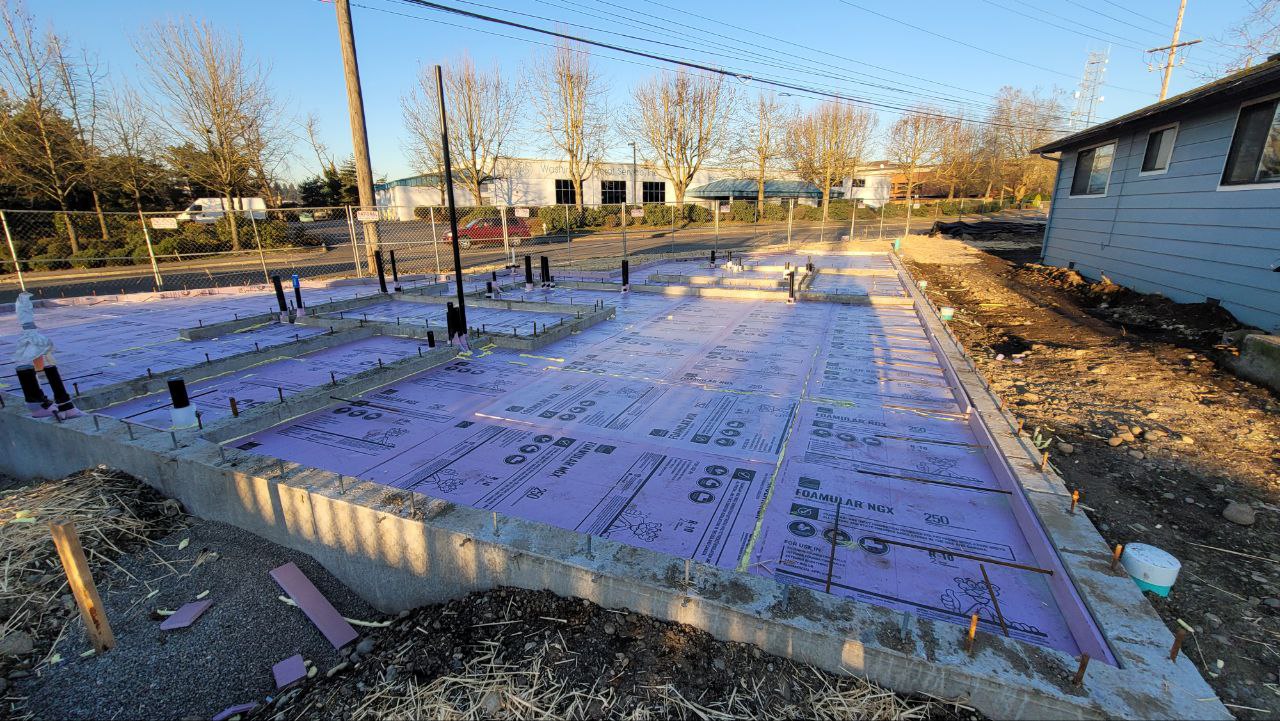
Once excavation concludes, the site transitions into the grading and infrastructure stage. Here, precision leveling ensures that the building platform meets engineering specs and provides optimal drainage. This phase defines how water will flow across the site, protecting the building’s foundation and surrounding landscape. Proper grading supports both safety and long-term maintenance efficiency.
Infrastructure installation runs concurrently, introducing access roads, temporary power, and underground utility conduits. Teams coordinate installation of sewer connections, storm drain systems, and electrical lines according to Seattle’s stringent municipal codes. Early attention to infrastructure helps avoid costly delays later when framing and inspection begin.
This stage demands close communication between subcontractors, as tasks overlap and timing becomes critical. Successful grading and utility setup depend on foresight and a collaborative workflow. Each trench and slope is carefully measured to align with the overall development plan, ensuring a seamless transition into vertical construction.
Development Planning Shapes Future Apartment Layout
While field crews focus on site work, design and planning teams refine the layout of the future apartments. The project’s development plan balances density, aesthetics, and livability within Seattle’s evolving urban fabric. For a 12-unit complex, this means creative use of lot space, maximizing natural light, and integrating energy-efficient systems that meet city sustainability standards.
Architects collaborate with civil and structural engineers to finalize core building elements such as framing design, façade materials, and circulation patterns. The planning process also incorporates community input and complies with zoning requirements—important factors for developments in rapidly growing neighborhoods. By addressing these details early, the team reduces permitting risks and ensures smoother approvals.
In addition, development planning sets the tone for the building’s market positioning. Whether targeting young professionals or long-term residents, the approved layout will dictate everything from shared amenities to parking ratios. The synergy between design, engineering, and construction execution ensures the final product aligns with both project goals and community expectations.
Early-stage construction work on Seattle’s 12-unit apartment project highlights how careful preparation and diligent planning underpin successful commercial development. From the first shovel in the ground to the refinement of the final layout, every decision contributes to a stronger, more resilient build. As the project moves from groundwork to vertical construction, it stands as another example of Seattle’s growing commitment to smart urban housing solutions.